
Buried Houses: Design, Costs, and Real-World Examples
Discover the benefits and real-world examples of buried houses, featuring energy efficiency, thermal stability, and unique designs.
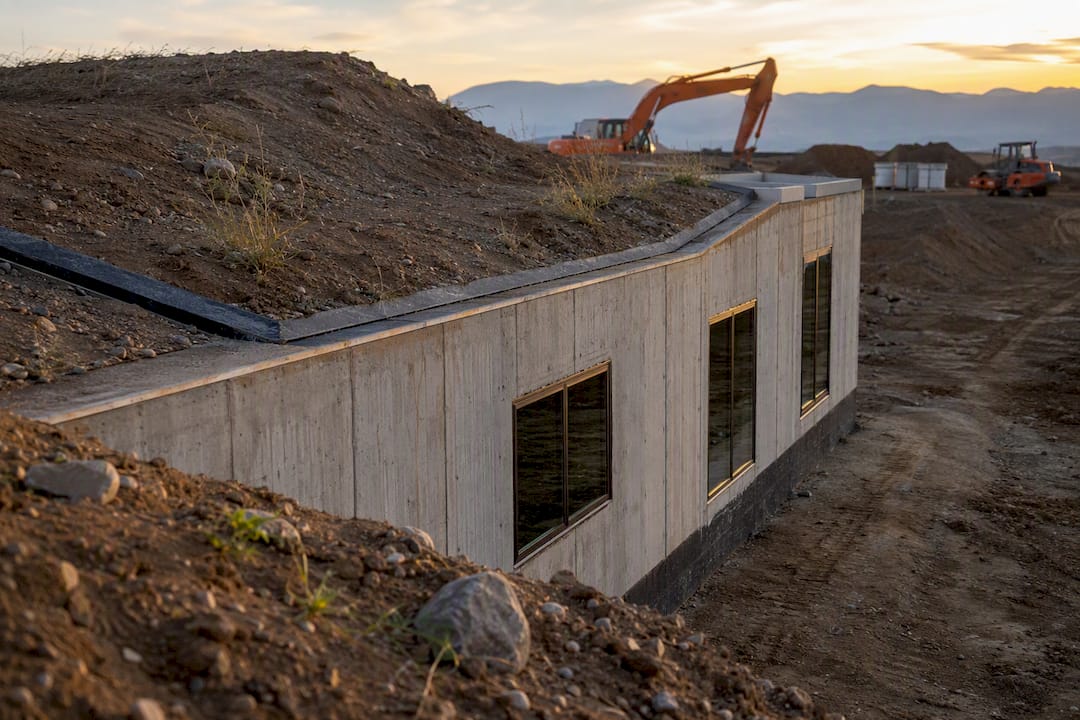
A buried house is a home built partly or fully below grade, with earth stacked against the walls, piled onto the roof, or both. Builders and architects also call them earth shelters, earth-bermed houses, subterranean houses, or underground homes. The main draw is thermal stability: soil holds a nearly constant temperature a few feet down, so a well-built buried house needs far less heating and cooling than a conventional one sitting exposed to wind and sun.
That stability is the whole pitch. Surround a structure with several feet of earth and you dampen the daily and seasonal temperature swings that force a normal furnace or air conditioner to work overtime. Add a green roof, and you gain stormwater absorption and a smaller visual footprint on the land.
Buried houses show up in a handful of recognizable forms, and the right one depends on your site, your climate, and how much daylight you’re willing to trade for efficiency:
- Bermed houses — earth piled against one or more walls, with at least one side left open to windows and light
- In-hill or chambered houses — dug into a slope, often with a full glass front and rooms extending back into the hillside
- Culvert or cut-and-cover houses — built from massive concrete or steel culvert pipe, then covered with soil
- Earthships — off-grid, passive-solar homes built from rammed-earth tires and reclaimed materials
- Cave and dugout houses — carved or excavated directly from rock or dense soil, minimal structural additions
Key Takeaways
Buried houses deliver their biggest advantage through soil-driven thermal stability, but that benefit only holds up long-term when drainage, waterproofing, and ventilation are engineered with redundancy from day one.
| Point | Details |
|---|---|
| Thermal stability drives the appeal | Interior temperatures often settle near 50 to 55°F year-round before active heating or cooling kicks in. |
| Drainage redundancy is non-negotiable | Layer a membrane, filter fabric, perimeter drain, and accessible sump rather than trusting one waterproofing layer. |
| Insulation placement matters | Keep insulation on the exterior side of the structural wall so thermal mass stays connected to stable soil temperature. |
| Type should match site and climate | Bermed houses suit cold climates with moderate slopes; Earthships suit high-desert sites with big temperature swings. |
| Bids need task-level pricing | Excavation, membrane, and drainage scopes require itemized pricing to avoid costly mid-project change orders. |
Table of Contents
- What Are the Main Types of Buried Houses?
- How Do You Design and Build a Buried House?
- What Are the Benefits and Trade-Offs of Underground Living?
- What Does a Buried House Cost, and What Permits Do You Need?
- What Are Some Notable Examples of Buried Houses?
- How Do You Plan and Build a Buried House Step by Step?
- How Do You Maintain a Buried House and Catch Problems Early?
- What Should Contractors Know About Bidding Buried-House Projects?
- What Practical Guidance Reduces Risk on Buried-House Bids?
- Does a Buried House Hold Its Resale Value?
- An Honest Take on the Buried-House Trend
- Frequently Asked Questions
- Sources
What Are the Main Types of Buried Houses?
Every buried house type solves the same problem, keeping earth’s insulating mass close to the living space, but each one handles light, structure, and site differently.
Bermed houses are the easiest entry point. You build a conventional wall system, usually reinforced concrete or masonry, then push soil up against one, two, or three sides while leaving the south-facing wall exposed for windows and passive solar gain. Architectural literature on underground living notes that this exposed wall is what separates a berm house from a true subterranean structure. You get most of the thermal benefit without sacrificing daylight, which is why bermed designs dominate cold-climate custom builds in the northern United States.
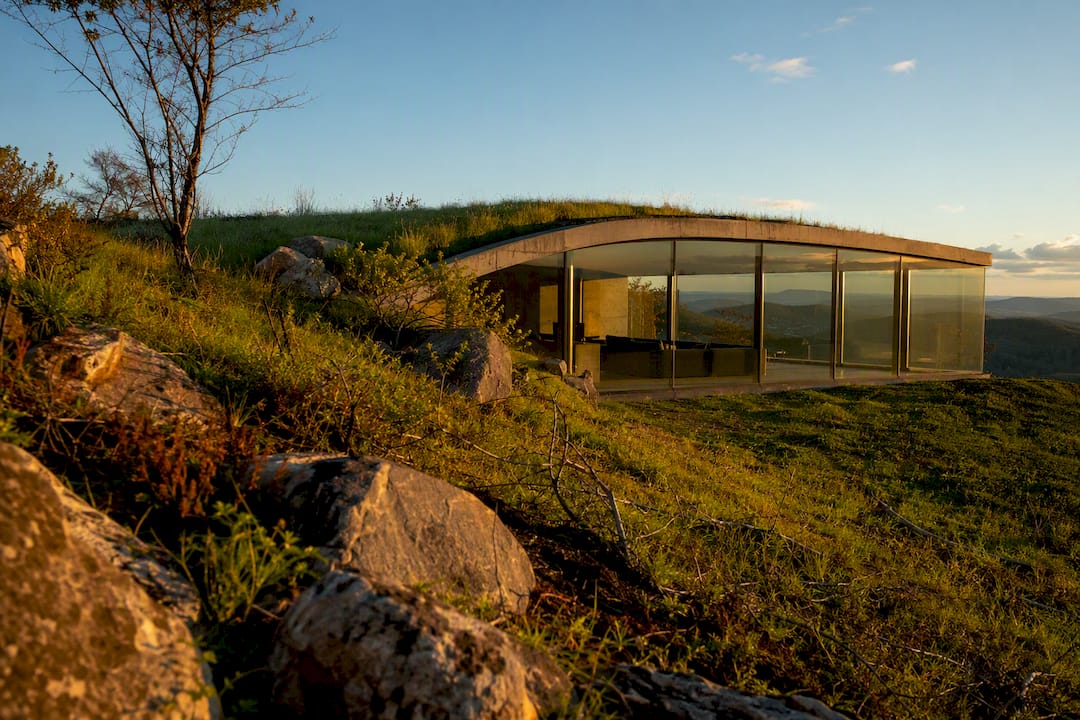
In-hill or chambered houses go a step further. The house is dug into a hillside, and the front elevation, often floor-to-ceiling glass, faces outward while the back three sides disappear into rock and soil. These work best on sites with a natural slope, since you’re not paying to excavate a flat lot into an artificial hill. Roof access is usually simple: the roof often doubles as the hillside’s natural grade, planted with grass or native vegetation.
Culvert and cut-and-cover houses use massive precast concrete or corrugated steel culvert sections as the structural shell, then bury the whole thing. This method shows up more in experimental and budget-conscious builds because the culvert itself acts as both frame and waterproofing layer, cutting down on custom formwork. It’s less common in mainstream residential work, but it’s a legitimate structural shortcut when the site and code allow it.
Earthships, concentrated heavily around Taos, New Mexico, take a different philosophical approach entirely. Rather than optimizing for pure thermal mass, Earthship design combines passive solar orientation, thick rammed-earth-and-tire walls, and reclaimed materials to create homes that often run off-grid, handling their own water catchment, greywater treatment, and power generation. They trade some construction simplicity for radical self-sufficiency.
Cave and dugout houses are the oldest form and the rarest today. Builders carve directly into stable rock or dense clay, adding minimal structural reinforcement. They demand very specific geology, stable, well-draining rock or soil that won’t collapse or trap water, which limits where this approach is even possible.
Climate steers the choice more than most people expect. Bermed and in-hill designs dominate in temperate and cold regions where winter heating load is the main concern. Earthships cluster in high-desert climates with big day-night temperature swings, exactly the conditions passive solar mass handles best. Culvert and cave approaches tend to appear wherever a specific site feature, a steep bank, an old quarry, a rock outcropping, makes them practical.
How Do You Design and Build a Buried House?
Getting a buried house right starts underground, literally, before a single wall goes up. Skip the technical groundwork and you’re not building an earth shelter, you’re building a very expensive drainage problem.
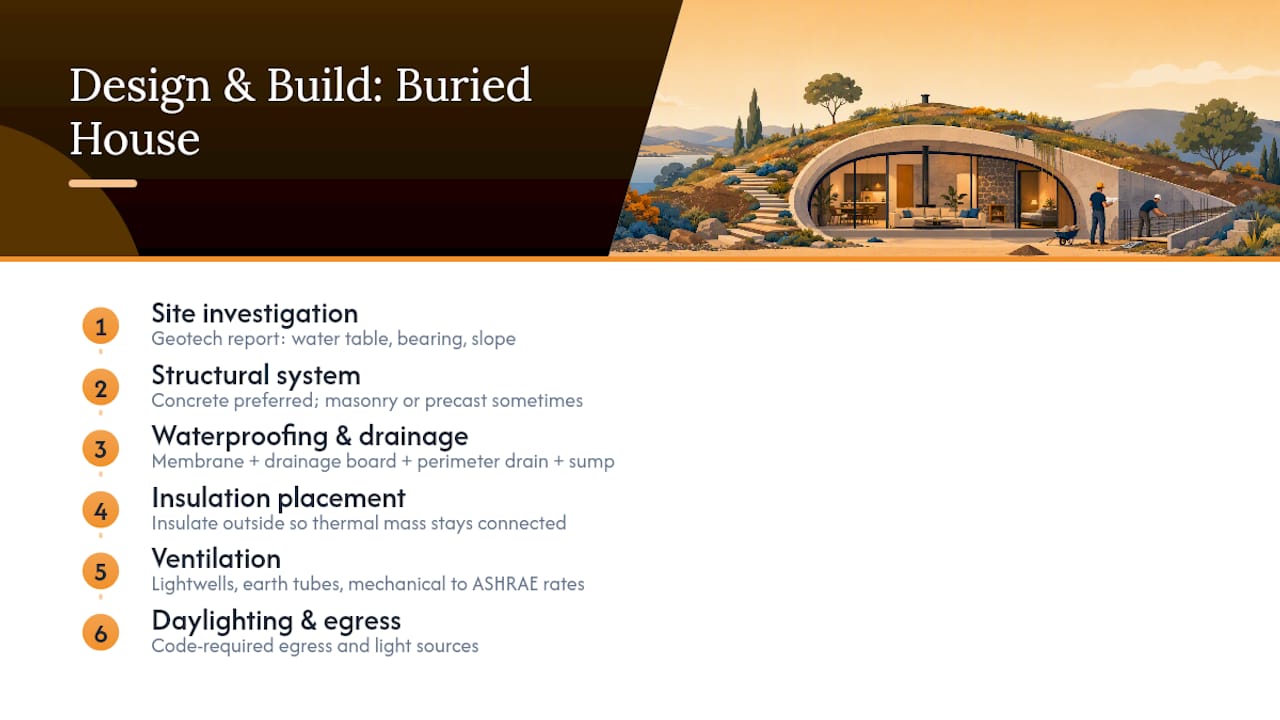
1. Site and subsurface investigation. A geotechnical report is non-negotiable. You need to know the water table depth, soil bearing capacity, and slope stability before committing to a design. A site with a high water table can still work, but it changes everything downstream, deeper footings, more aggressive waterproofing, permanent sump pumps rather than gravity drainage alone.
2. Structural system selection. Cast-in-place reinforced concrete is the default choice for good reason: it handles the lateral soil loads pressing against buried walls and the dead load of several feet of earth on the roof. Reinforced masonry works in some applications, and precast culvert sections offer a faster, simpler shell for certain designs. Timber framing has real limits here. Wood can’t reliably carry sustained soil loads or resist the moisture exposure of below-grade construction, so it’s mostly relegated to interior partitions and finish work, not the structural envelope.
3. Waterproofing and drainage, the part that actually determines whether the house survives. A single membrane is never enough. The CCA’s technical writing on earth-sheltered construction is blunt about this: poor drainage and moisture management cause the majority of long-term failures in subterranean buildings. The standard, redundant approach layers a waterproof membrane against the structure, a protective drainage board or filter fabric layer to move water away without clogging, a perimeter drain running to daylight or a sump, and an accessible sump pump as backup, not a last resort.
4. Insulation placement relative to thermal mass. This trips up more DIY builders than anything else. Energy recommends placing insulation on the exterior side of the structural wall whenever possible, so the concrete mass stays thermally connected to the stable earth temperature rather than getting isolated from it. Insulate on the wrong side and you’ve built a thermos with the lid on backward.
5. Ventilation and air exchange. Buried spaces trap moisture and stale air unless you actively move it. Lightwells and small atria bring in fresh air passively along with daylight. Earth cooling tubes, buried intake pipes that precool incoming air, add a passive-assist layer in hot climates. Mechanical ventilation sized to ASHRAE-recommended minimum air exchange rates handles the rest, and it’s not optional in a sealed, buried envelope the way it might be in a leaky above-grade house.
6. Daylighting and egress. Building codes require a minimum number of egress points and light sources per habitable room, and buried construction makes this harder, not easier. South-facing lightwells, sunken courtyards, and atriums solve both problems at once: they satisfy egress requirements and kill the “bunker” feeling that scares people away from underground living in the first place.
Pro Tip: Get your geotechnical report before you finalize the architectural design, not after. Water table depth and soil type can force changes to wall placement, drainage layout, and even where the entryway sits.
What Are the Benefits and Trade-Offs of Underground Living?
The upside is real, but so is the maintenance burden, and pretending otherwise sets buried-house owners up for expensive surprises.
Energy performance is where buried houses earn their reputation. Interior temperatures in well-built underground homes commonly settle in the 50 to 55 degree Fahrenheit range year-round before any active heating or cooling, thanks to the surrounding soil mass. That baseline dramatically shrinks the load on mechanical systems compared to a house exposed to full outdoor temperature swings.
Resilience is the underappreciated second benefit. Earth-sheltered structures shrug off high wind events that would strip shingles or shatter windows on a conventional house, and their fire exposure is limited mostly to the exposed facade. Reporting on earth-sheltered homes has also noted lower insurance premiums in some cases, tied directly to that reduced wind and fire risk. Seismic performance depends heavily on soil type and structural design, so it’s not an automatic win, but well-engineered buried structures often perform comparably to or better than surface homes in moderate seismic zones.
Acoustic comfort surprises a lot of first-time visitors. Several feet of soil block road noise, wind, and neighbor sounds far more effectively than typical above-grade wall assemblies.
The trade-offs are just as concrete:
- Moisture intrusion risk never fully goes away, even with excellent drainage design
- Expanding the house later is far harder and more expensive than adding a room to a conventional structure
- Daylight and view constraints require deliberate design work to avoid a cave-like feel
- Upfront construction complexity and specialized trades usually raise costs compared to standard framing
What Does a Buried House Cost, and What Permits Do You Need?
Costs for buried houses vary widely because so much depends on how much earth you’re moving and how aggressive the waterproofing needs to be. A bermed house with one exposed wall and moderate excavation costs meaningfully less than a fully subterranean chambered design cut deep into a hillside, simply because deep excavation, engineered waterproofing systems, and complex finish work all compound on top of standard construction costs.
Several factors drive the number up or down:
- Excavation depth and volume — the more earth you move, the more equipment time and disposal costs you absorb
- Waterproofing system complexity — a redundant membrane, drainage board, and sump setup costs far more than a single applied coating
- Structural system — cast-in-place concrete with heavy reinforcement runs higher than precast culvert sections
- Site access — remote or steep sites raise equipment mobilization costs significantly
- Finish level — skylights, custom glazing at lightwells, and green roof planting all add to the budget
Before you commit to a design, confirm a handful of things with your local building department. Egress requirements matter more here than in standard construction, since code officials will scrutinize how each habitable room gets light and a secondary exit. Structural permits will require stamped engineering calculations accounting for soil loads on walls and roof. Waterproofing and drainage plans often need separate review, and stormwater management, where does runoff from your green roof or graded site go, frequently triggers its own permit process. Geotechnical and structural engineering aren’t optional line items to skip for budget reasons; they’re what a permit reviewer will ask for first, and skipping them risks a redesign mid-project.
What Are Some Notable Examples of Buried Houses?
A handful of real builds illustrate the range of what’s possible, and each one teaches a specific lesson about doing this well.
-
Earthship communities, Taos, New Mexico. These off-grid clusters combine passive solar orientation, rammed-earth-tire walls, and reclaimed glass bottles and cans as building material. The lesson here isn’t just aesthetic: Earthship design proves that self-sufficient water catchment, greywater treatment, and power systems can be integrated directly into an earth-sheltered envelope, not bolted on afterward.
-
Peter Vetsch’s earth houses, Switzerland. Vetsch’s sculptural, hill-shaped concrete shells look almost organic from outside, but the engineering underneath is rigid: continuous reinforced concrete formed into smooth, load-shedding curves, wrapped in a waterproofing membrane before backfill. The lesson is about formwork and geometry: rounded shells shed soil and water loads more evenly than sharp-cornered boxes.
-
The Underground House, Las Vegas, Nevada. Built decades ago as a novelty bunker beneath a suburban lot, this house is notable mostly for scale and eccentricity, painted skies, a pool, a putting green, all sealed below grade. It’s a useful cautionary example on maintenance: a fully enclosed underground environment with no natural light source requires constant mechanical ventilation and humidity control to stay livable.
-
A Missouri hillside cave house. Built by an engineer decades ago into a rock hillside, this house has reportedly never leaked in fifty years, a rare and telling result. The takeaway is straightforward: durable concrete construction paired with genuinely well-designed drainage and ventilation from day one prevents the moisture failures that plague lesser-built underground homes.
Across all four, the recurring lesson is the same: drainage detail and daylighting strategy decide whether a buried house feels like a resilient home or a damp liability twenty years later.
How Do You Plan and Build a Buried House Step by Step?
A buried house project moves through distinct stages, and skipping ahead on any of them is where budgets blow up.
- Feasibility and site assessment — geotechnical testing, water table survey, and slope analysis before any design work
- Design development — architect and structural engineer collaborate on structural system, waterproofing strategy, and daylighting approach
- Permitting — submit stamped structural drawings, waterproofing plans, and stormwater management documentation
- Bidding and contractor selection — solicit detailed bids that separate excavation, structural, waterproofing, and mechanical scopes
- Construction and inspection — phased inspections at excavation, structural placement, waterproofing installation, and backfill
- Closeout and commissioning — verify sump function, ventilation performance, and drainage flow before final occupancy
You’ll need a geotechnical engineer, an architect with genuine earth-sheltered experience (this is not the project for a first-timer), a structural engineer familiar with soil-load calculations, and a specialized waterproofing contractor. When you request bids, insist on itemized drainage details, exact membrane specifications, pump redundancy plans, and a written ventilation scheme, not vague line items like “waterproofing, allowance.” A detailed construction estimate that breaks out these specialty scopes separately makes it far easier to catch a low-ball bid that’s quietly skipping redundant drainage.
Pro Tip: Request separate line-item pricing for the membrane system and the drainage layer. Contractors sometimes bundle them together to hide a thin waterproofing spec behind a reasonable-looking total.
How Do You Maintain a Buried House and Catch Problems Early?
Buried houses reward owners who stay ahead of small issues before they become expensive ones.
- Check perimeter drains and sump pump function every spring and fall, not just when something looks wrong
- Inspect green roof vegetation and root growth, aggressive roots can compromise waterproofing membranes over time
- Watch for musty odors, visible dampness, or efflorescence on interior walls, all early moisture warning signs
- Test mechanical ventilation and dehumidification systems seasonally, since a failed fan in a sealed structure raises humidity fast
- Clear vegetation and debris from lightwells and atria so they keep functioning as intended
Pro Tip: A slightly musty smell after heavy rain isn’t automatically an emergency, but recurring dampness in the same spot means the drainage layer has likely failed there and needs professional evaluation, not just a dehumidifier.
Minor humidity swings are normal and manageable with a portable dehumidifier. Persistent water intrusion, visible cracking, or sump pump failure calls for a waterproofing contractor or structural engineer, not a DIY patch.
What Should Contractors Know About Bidding Buried-House Projects?
Buried-house scopes punish loose estimating. Excavation volume, membrane specification, and drainage layout all need task-level pricing, not lump-sum guesswork, because a missed detail in any one of them turns into an expensive change order once the walls are backfilled and inaccessible.
Detailed digital takeoff work matters enormously here. Quantifying excavation volume, membrane square footage, and drainage pipe runs from digital plans before you bid catches scope gaps that a rough hand-measured estimate misses entirely. Once work is underway, change orders on earthwork and drainage scopes need fast, documented tracking, because soil conditions and unexpected water tables shift plans mid-project more often on buried structures than on conventional builds.
A solid bid package for this kind of work should include the geotechnical findings, a written membrane specification, a drainage layout showing fall and outlet points, and a clear ventilation strategy. Skip any of these and you’re bidding blind.
What Practical Guidance Reduces Risk on Buried-House Bids?
Won2build built its subcontractor software around exactly this kind of high-stakes, detail-heavy work, where one missed drainage line item can erase a project’s margin.
- Detailed, task-level takeoff pricing on excavation, waterproofing, and specialty trades catches scope gaps before they become change orders
- Structured change-order workflows keep earthwork and drainage revisions documented and priced in real time instead of argued over after the fact
- A complete bid package, geotechnical findings, membrane spec, drainage layout, prevents the kind of vague pricing that leads to disputes mid-project
Won2build’s CO Hub tracks these changes with real-time field-to-office sync, so a drainage surprise gets priced and approved before work stalls.
Does a Buried House Hold Its Resale Value?
Resale for buried houses is genuinely mixed, and pretending otherwise does buyers a disservice. Some markets, particularly ones with a track record of drought, wildfire, or extreme heat, see real buyer interest in the energy efficiency and resilience story. Other markets simply don’t have enough comparable sales for an appraiser to work with, which can complicate financing and depress the eventual sale price regardless of build quality.
Buyers considering resale value should weigh a few realities honestly. Financing can be trickier: some lenders hesitate on unconventional construction types because comparable sales data is thin. Buyer pools tend to be smaller than for conventional houses, simply because underground living isn’t for everyone, which can mean a longer time on market. On the upside, documented energy savings and, in some cases, lower insurance costs give a well-maintained buried house a genuine selling point once the right buyer finds it.
The properties that hold value best tend to share specific traits: well-documented maintenance records, visible design quality (good daylighting, no bunker feel), and location in a region where earth-sheltered construction already has some local track record. A one-off novelty build in a market with zero comparables is a much harder sell than a well-executed design in an area where buyers already understand the concept.
An Honest Take on the Buried-House Trend
The romance around buried houses usually centers on the wrong thing: the striking hillside photo, not the drainage detail buried three feet under it. That’s backward. The research here points to one clear judgment: the difference between a buried house that lasts fifty years and one that becomes a moisture nightmare within a decade has almost nothing to do with architectural ambition and everything to do with unglamorous engineering, redundant drains, correctly placed insulation, real ventilation planning.
Conventional advice on this topic leans too hard on inspiration and too light on maintenance reality. Nobody markets a photo of a sump pump. But if you’re seriously considering this kind of build, prioritize the geotechnical report and the waterproofing spec before you fall in love with a floor plan. Get those two things right, and the striking design part takes care of itself. Get them wrong, and no amount of reclaimed-glass charm saves you from a wet basement with a view of nothing.
Frequently Asked Questions
Are buried houses actually cheaper to heat and cool than regular houses?
Yes, in most cases. The soil surrounding a well-built earth-sheltered home keeps interior temperatures far more stable than above-grade construction, which reduces the load on furnaces and air conditioners considerably.
Can you get a mortgage for an underground house?
It’s possible, but often harder than financing a conventional home. Lenders sometimes hesitate because comparable sales data for underground homes is limited in most markets, which can slow appraisals and financing.
Do buried houses get enough natural light?
Well-designed ones do. Architects rely on south-facing lightwells, sunken courtyards, and atriums to bring in daylight without exposing the whole structure, avoiding the “bunker” feel that gives underground living a bad reputation.
What’s the biggest maintenance problem with underground homes?
Moisture intrusion, by a wide margin. Even excellent waterproofing systems need seasonal drain and sump checks, since drainage failure is the leading cause of long-term problems in earth-sheltered construction.
Is an earthship the same as a buried house?
Not exactly. An Earthship is a specific subfamily of earth-sheltered design built from rammed-earth tires and reclaimed materials, usually with off-grid water and power systems, while “buried house” covers a broader range of designs including bermed, in-hill, and culvert construction.
Sources
Recommended
One login for estimating, bid tracking, change orders, and labor.
The Hub is free. Pay only for the apps you turn on.
Create your free Hub account- 7 Concrete Takeoff Steps Estimators Use to Avoid Ordering ShortfallsFollow seven concrete takeoff steps to calculate cubic yards, size rebar and formwork, convert volumes to supplier units, and verify quantities before bid...
- Are E-Signature Change Orders Legal and Worth the Switch?E-signature change orders streamline your workflow, ensuring faster approvals, fewer disputes, and quicker invoicing—discover the benefits now!
- How to Link Takeoff to Estimate for Accurate BidsLink your takeoff quantities to your estimate for accurate bids. Discover the seamless integration method that reduces errors and saves time.