
Construction Scope of Work: A Practical Guide for Contractors
Discover how a clear construction scope of work defines projects, minimizes scope creep, and ensures everyone knows their responsibilities.

A construction scope of work (SOW) is the operational document that defines exactly what will be built or installed, what is explicitly excluded, and how the finished work will be accepted. Every line item in a solid SOW answers three questions: What exactly will be done? Who is responsible for it? What is not included? Get those three questions wrong, or leave them vague, and you are writing a change-order invoice before the first nail goes in.
The SOW is not the contract, not the drawings, and not the spec book. It is the execution-level document that sits between all of them and tells the field team what to do on Monday morning. According to Datagrid, a well-written SOW reduces scope creep by clarifying inclusions, exclusions, acceptance criteria, and responsibilities in one place.
Here is what a construction SOW does in practice:
- Pricing anchor. Estimators price only what the SOW includes, so vague language inflates bids or leaves money on the table.
- Execution blueprint. Foremen use it to confirm what trade does what, preventing the “I thought you were doing that” conversation mid-project.
- Acceptance gate. Owners and GCs use it to confirm work is complete before releasing payment.
- Change-order trigger. Any work outside the SOW becomes a documented change, not a verbal favor.
Key Takeaways
A construction scope of work is only as strong as its exclusions, acceptance criteria, and connection to the estimate — get those three right and most disputes never start.
| Point | Details |
|---|---|
| Answer three questions per line item | Every SOW line must state what will be done, who is responsible, and what is excluded. |
| Use CSI MasterFormat structure | Organizing by division makes trade gaps visible before bid day, not during field execution. |
| Write objective acceptance criteria | Tie completion to inspections, test reports, or signed punch lists — never to “owner satisfaction.” |
| Map SOW lines to estimate lines | Every estimate item needs a corresponding SOW line; gaps in either document signal missing scope. |
| Won2build connects the workflow | CO Hub and Bid Track link SOW lines to change orders and estimates, keeping field and office aligned. |
Table of Contents
- What does a construction scope of work actually cover?
- Who actually writes and owns the SOW?
- What every construction SOW must contain
- How to draft a construction scope of work, step by step
- Short SOW excerpts and where to find templates
- Acceptance criteria and change-order wording that prevent disputes
- Common SOW mistakes that lead to disputes
- What features should you look for in SOW software?
- Aligning subcontractor SOWs with estimating, change orders, and field tracking
- The SOW problem nobody talks about
- From static document to operational tool: how integrated software helps
- Sources
What does a construction scope of work actually cover?
The terminology around scope documents trips up even experienced project managers. Here is the short version:
A scope of work is execution-level detail: specific tasks, materials, trade responsibilities, exclusions, and acceptance criteria. A statement of work is a broader project-management term used in professional services that covers deliverables, timelines, and payment terms in one document. In construction, the two terms are often used interchangeably, but the SOW typically refers to the field-level operational document rather than the commercial summary.
Project scope is the high-level boundary of what the project includes, usually defined in the owner’s program or design documents. The SOW translates that boundary into trade-by-trade tasks. The master contract holds the legal terms: payment schedules, indemnification, insurance, dispute resolution. The SOW is usually incorporated into the contract by reference, which means it carries legal weight without being rewritten into the contract body.
Where does budget sit? Cost and payment terms belong in the contract or a schedule of values, not the SOW. The SOW tells you what is being done; the contract tells you what it costs and when you get paid. The University of Minnesota’s procurement framework illustrates this hierarchy clearly: project-specific scope maps to a master agreement, and the SOW is the attachment that makes the master agreement actionable for a specific job.
Drawings and specifications define materials, dimensions, and design intent. The SOW defines responsibility lines. A drawing shows a concrete slab; the SOW says who forms it, who pours it, who finishes it, and who is responsible for curing and protection. Those are different documents doing different jobs.
Who actually writes and owns the SOW?
Ownership depends on the delivery model, and getting it wrong creates gaps nobody catches until the project is in trouble.
Owner-written SOWs appear most often in design-bid-build public projects. The owner’s design team drafts the scope, and contractors price against it. The advantage is consistency across bids; the risk is that the owner’s team may not know trade-specific execution details, leaving gaps that experienced contractors exploit or avoid.
GC-written SOWs for subcontractors are the most common model in commercial construction. The GC issues a subcontractor scope letter that defines what the sub is and is not responsible for. These are often written quickly, which is exactly when exclusions get missed.
Subcontractor-provided work orders happen when a sub writes its own scope for a GC’s review. This gives the sub control over what it is committing to, but requires the GC to review carefully for gaps against other trades.
The review cycle that actually works:
- Draft (written by the responsible party, using drawings, specs, and the estimate as source documents)
- Technical review by the trades performing the work — they catch execution gaps the office misses
- Alignment check against the project schedule and estimate line items
- Legal/contract review to confirm the SOW language matches the contract terms
- Signoff with dated signatures from all parties; subcontractors should acknowledge receipt in writing before mobilization
Involve the subcontractor at pre-construction, not at mobilization. By the time equipment is on site, scope disputes are expensive to resolve. Subcontractor workforce management resources consistently flag late scope alignment as a leading cause of field delays.
What every construction SOW must contain
The table below maps each required component to its purpose and what a weak version looks like versus a strong one.
| Component | Purpose | Weak version | Strong version |
|---|---|---|---|
| Project overview | Context and boundaries | “Renovate the building” | “Interior renovation of floors 3–5, Building A, 123 Main St; work limited to tenant improvement areas shown on A-301 through A-310” |
| Deliverables | What is produced or installed | “Install HVAC” | “Furnish and install split-system HVAC per mechanical drawings M-101 through M-108, including all ductwork, controls, and startup” |
| Trade tasks | Who does what, step by step | “Electrical work” | “Electrical subcontractor to provide panel upgrade, branch circuits to all new outlets per E-201, and lighting control wiring per spec 26 09 23” |
| Materials and specs | Products, grades, standards | “Standard materials” | “Concrete: 4,000 psi, ASTM C94; reinforcing: Grade 60 per ASTM A615; admixtures per spec 03 30 00” |
| Drawings and references | Document control | “See plans” | “Drawings A-101 through A-310, dated March 15, 2025; Spec sections 03 30 00, 09 29 00; Geotech report dated January 10, 2025” |
| Exclusions | What is not included | None listed | “Excludes: asbestos abatement, structural repairs, owner-furnished equipment installation, and work above ceiling grid” |
| Assumptions | Conditions relied upon | None listed | “Assumes site access 7 AM–5 PM weekdays; existing utilities located per owner-provided as-builts; no hazardous materials present” |
| Timeline and milestones | Schedule expectations | “ASAP” | “Substantial completion by August 30, 2025; framing complete by June 15, 2025; milestone dates per attached schedule rev. 3” |
| Acceptance criteria | How completion is verified | “Owner approval” | “Work accepted upon passing AHJ inspection, third-party testing per spec, and written punch-list clearance signed by owner’s rep” |
| Roles and responsibilities | Who does what off-site | Implied | “GC provides temporary power and site access; sub provides all labor, tools, and material; owner provides FF&E per attached list” |
| Permits and regulatory notes | Code and compliance | “Contractor to comply with codes” | “Sub to obtain mechanical permit; GC to obtain building permit; all work to comply with 2021 IBC and local amendments” |
| Change-order process | How changes are handled | “Changes by mutual agreement” | “All changes require written COR within 48 hours of discovery; pricing due within 5 business days; no work proceeds without written approval” |
| Signoff | Formal acceptance | None | “Signed by GC project manager and subcontractor principal; dated; version number recorded” |
Organizing line items by CSI MasterFormat divisions is the single most effective way to prevent trade gaps, where two subcontractors each assume the other is handling a task. Division 03 covers concrete, Division 09 covers finishes, Division 26 covers electrical. When the SOW follows that structure, gaps between divisions become visible before bid day.
Exclusions and assumptions deserve their own section, not a footnote. A strong exclusions list reads like this: “Excludes demolition of existing MEP systems, patching of existing finishes adjacent to new work, and any work not shown on the referenced drawings.” A strong assumptions section reads: “Work assumes dry conditions; if subsurface water is encountered, a change order will be issued.” These two sections prevent the most common field disputes.
Pro Tip: Write exclusions from the perspective of what a reasonable person might assume is included. If there is any chance a GC or owner could read the scope and think you are doing something you are not, list it as an exclusion.
How to draft a construction scope of work, step by step
Follow this sequence and you will produce a SOW that survives bid review, field execution, and closeout without major disputes.
- Gather your source documents. Pull the drawings, specifications, geotechnical report, owner’s program, and the draft contract. The SOW cannot be more accurate than its sources.
- Define the project boundary. Write one paragraph stating what the project is, where it is, and what it is not. This is the project overview section.
- Break the scope into work packages using a WBS. Assign a number to each package (e.g., 03.10 Slab on Grade, 09.20 Drywall). A WBS-structured SOW reduces ambiguity and supports traceable change control.
- Write deliverables for each work package. State what will exist when the work is done, not just what activity will happen. “Install 4,000 psi slab per structural drawings S-201” is a deliverable. “Pour concrete” is an activity.
- List materials and spec references for each package. Tie every material to a specification section or a manufacturer’s product number.
- Write the exclusions section. Go trade by trade and list anything a reader might reasonably assume is included but is not.
- Write the assumptions section. List every site condition, owner obligation, or external factor you are relying on.
- Align to the project schedule. Pull milestone dates from the master schedule and insert them. If the schedule does not exist yet, flag the dates as TBD and note that the SOW will be updated.
- Map SOW line items to estimate line items. Every estimate component should trace back to a SOW line. If an estimate line has no SOW line, either the estimate is wrong or the SOW is incomplete.
- Circulate for technical review. Send to the foreman or trade lead who will execute the work. Their job is to find what is missing, not to approve the document.
- Add acceptance criteria and change-order rules. Write these in plain language (see Section 7 below).
- Version-control and collect signoff. Label the document with a version number and date. Archive every prior version. Collect dated signatures before mobilization.
For pre-bid validation, the construction bid submission checklist is a useful companion to confirm the SOW is complete before pricing goes out.
Short SOW excerpts and where to find templates
These sample paragraphs are copy-ready starting points. Adapt the specifics to your project.
Project overview excerpt: “This scope covers the interior fit-out of Suite 400, 789 Commerce Drive, including all framing, drywall, MEP rough-in and trim, flooring, and painting as shown on Architect’s drawings A-401 through A-412, dated April 1, 2025. Work is limited to the demised premises shown on the lease plan. Building core, shell, and common areas are excluded.”
Deliverable line item excerpt: “03.10 Slab on Grade: Furnish and install 4-inch concrete slab on grade, 4,000 psi per ASTM C94, with 6-mil vapor barrier, #4 rebar at 18 inches on center each way per structural drawings S-201 and S-202. Includes saw-cutting control joints per pattern shown on S-203. Excludes sub-base preparation (by others per civil drawings).”
Exclusion example: “The following items are explicitly excluded from this scope: removal or disposal of existing hazardous materials; structural repairs to existing framing; owner-furnished equipment installation; and any work not shown on the referenced drawings or described in this SOW.”
Acceptance clause snippet: “Work under this scope is considered complete upon: (1) passing all required AHJ inspections; (2) written punch-list clearance signed by the owner’s representative; and (3) submission of all required closeout documents including warranties, O&M manuals, and as-built markups.”
Where to find templates you can adapt:
- The New Jersey Treasury’s public-works SOW template is a well-structured state-level example with required fields and attachment formats that translate directly to private commercial work.
- The OCEAA HVAC scope template shows how a trade association structures mechanical deliverables and attachments.
- TaskTag’s construction SOW template provides a concise checklist format useful for quick-turn subcontractor scopes.
When vetting any template, confirm it includes an exclusions section, an assumptions section, and an acceptance criteria section. A template without all three is a dispute waiting to happen. For residential projects, add a section on owner-furnished items and access hours. For infrastructure, add regulatory agency approvals and environmental compliance notes.
Acceptance criteria and change-order wording that prevent disputes
Vague acceptance language is where most payment disputes start. “Owner approval” is not acceptance criteria. Here is language that holds up:
Acceptance criteria wording: “Work under Division 09 (Drywall and Finishes) is accepted when: (a) all surfaces pass a Level 5 finish inspection under raking light conditions; (b) the AHJ has issued a final inspection approval; and © the owner’s representative has signed the punch-list clearance form attached as Exhibit B.”
Milestone signoff flow:
- Milestone reached (e.g., framing complete)
- Sub notifies GC in writing within 24 hours
- GC inspects within 3 business days
- Written signoff issued or punch list returned within 5 business days
- Payment trigger released upon written signoff
Change-order process clauses:
- Request format: “All changes to this scope must be submitted on a written Change Order Request (COR) form within 48 hours of discovering the changed condition. Verbal authorizations are not binding.”
- Pricing timeline: “Subcontractor will provide a detailed cost breakdown within 5 business days of the COR submission. Pricing must include labor hours, material costs, and schedule impact.”
- Approval authority: “No change order work proceeds without a signed Change Order Authorization from the GC’s project manager. Field verbal direction does not constitute authorization.”
- Execution hold point: “If a change condition is discovered that affects safety or structural integrity, work stops immediately and the GC is notified within 2 hours. A COR is submitted within 24 hours.”
Common SOW mistakes that lead to disputes
The most expensive SOW mistakes are not typos. They are structural gaps that look fine on paper until the field exposes them.
Vague materials language is the most common. “Standard grade lumber” means different things to a framing sub and an owner’s rep. Specify species, grade, and moisture content.
Missing exclusions create the “I thought you were doing that” conversation. If you are not doing the adjacent concrete patching, say so. If you are not doing the equipment connections, say so. Write exclusions for anything a reasonable person could assume is in scope.
Unclear acceptance criteria stall payment. If the SOW says “work complete to owner’s satisfaction,” you have handed the owner a veto with no standard attached. Tie acceptance to objective, verifiable events: inspections passed, test reports submitted, punch lists cleared.

Mismatched WBS to drawings happen when the SOW was written from memory rather than from the actual drawing set. Every SOW line item should reference a specific drawing number or spec section. If it cannot, the line item is probably incomplete.
Best practices to harden an SOW before bid or mobilization:
- Cross-reference every SOW line item against the drawing and spec index
- Confirm exclusions cover all adjacent trades and owner-furnished items
- Verify acceptance criteria are objective and tied to inspections or test reports
- Check that the change-order process clause specifies timing, format, and approval authority
- Confirm version number and date are on every page
Quick fixes for an existing SOW (under an hour):
- Add an exclusions section if one does not exist; list the five most common assumptions in your trade
- Replace “owner approval” with a specific inspection or test report requirement
- Add a version number and date to the header
- Insert a one-paragraph change-order process clause if none exists
A weak SOW is also a bidding liability. Why subcontractors overbid projects often traces directly to scope ambiguity that forces estimators to pad for risk they cannot quantify.
What features should you look for in SOW software?
Templates and software do not write a good SOW for you, but they prevent the most common structural failures: missing sections, version confusion, and disconnected estimate lines.
The features that actually matter:
- Template libraries with CSI-structured line items. Starting from a blank page invites omissions. A template organized by MasterFormat division makes gaps visible before you finish drafting.
- Version control with a change log. Every revision should carry a version number, date, and list of changes. Digital version control preserves the signer history and reduces disputes about what was agreed.
- Attachment management. The SOW should link directly to the drawing files and spec sections it references, not just name them. Broken references are a common source of “I didn’t have that drawing” disputes.
- Change-order integration. When a change order is issued, the SOW line item it affects should update automatically, or at minimum flag for review. Disconnected documents create version drift.
- Mobile signoff workflow. Field supervisors need to sign milestone completions from the job site, not from the office two days later.
- Estimate-to-SOW line linking. Every SOW line item should map to an estimate line. Takeoff integration connects plan quantities directly to scope items, reducing transcription errors between the takeoff, estimate, and SOW.
- Signoff audit trail. Who signed, when, and on which version. This is the document that wins or loses a dispute.
When integrated systems connect the estimate, SOW, and change-order workflow, the transcription errors that cause budget surprises disappear. An estimator who changes a quantity in the takeoff should not have to manually update the SOW and the change-order log separately.
Aligning subcontractor SOWs with estimating, change orders, and field tracking
The SOW is not a static document. It is the operational spine that connects the estimate to the field and the field to the change-order log. Here is how that workflow runs in practice:
- Estimate built. Estimator prices work packages using takeoff quantities and spec requirements.
- SOW drafted. Each estimate line item maps to a SOW line item. If a line exists in the estimate but not the SOW, it is either excluded or missing.
- Pre-construction alignment. SOW is reviewed against the master schedule. Milestone dates are inserted. Subcontractor acknowledges scope in writing.
- Field execution begins. Foreman uses the SOW as the daily reference for what is and is not in scope.
- Change condition discovered. Foreman documents the condition with photos and a written description within 24 hours.
- COR submitted. Change Order Request submitted to GC with cost breakdown and schedule impact within 48 hours.
- Pricing approved. GC issues written Change Order Authorization. No work proceeds until this is received.
- Field instruction issued. Foreman receives written direction and executes the changed work.
- Closeout. SOW is updated to reflect all approved changes. Final version is archived with all signoffs.
The operational checklist for subcontractors:
- Confirm every estimate line has a corresponding SOW line before mobilization
- Document all site conditions at mobilization with photos (baseline record)
- Submit CORs within 48 hours of discovering changed conditions
- Never execute change-order work without written authorization
- Archive all signed milestone approvals as payment trigger documentation
Timely documentation is not paperwork for its own sake. It is the difference between a paid change order and a disputed one. Construction estimating best practices consistently show that traceability between the estimate, SOW, and change-order log is the strongest predictor of margin protection on a project.
The SOW problem nobody talks about
Most SOW advice focuses on what to include. The harder problem is what gets left out because everyone assumes someone else covered it.
The trade gap is the most expensive version of this. Two subcontractors, each with a clean SOW, both exclude the same task because it sits at the boundary of their divisions. Nobody catches it until the GC is standing on site asking who is doing the work. Organizing SOW line items by CSI MasterFormat divisions makes those boundaries explicit and visible. When Division 03 ends and Division 09 begins, the gap between them is a section of the SOW, not an assumption.
The second underrated problem is the assumption section. Most project teams write exclusions but skip assumptions. Assumptions are the conditions your price depends on: site access hours, existing utility locations, soil conditions, owner-furnished equipment delivery dates. When an assumption turns out to be wrong, you have a change order. When the assumption was never written down, you have a dispute about whether you ever had the right to assume it.

The practical recommendation: run a SOW audit on every active project at the 30-day mark. Pull the original SOW, compare it to the current field conditions, and identify every gap between what was assumed and what is actually true. That audit takes two hours and prevents the kind of end-of-project dispute that takes two months to resolve.
From static document to operational tool: how integrated software helps
The real gap in most subcontractor workflows is not the SOW itself. It is the disconnect between the SOW, the estimate, and the change-order log. Teams write a solid scope document, then manage changes in a separate spreadsheet, track labor in a third system, and wonder why the numbers never reconcile.
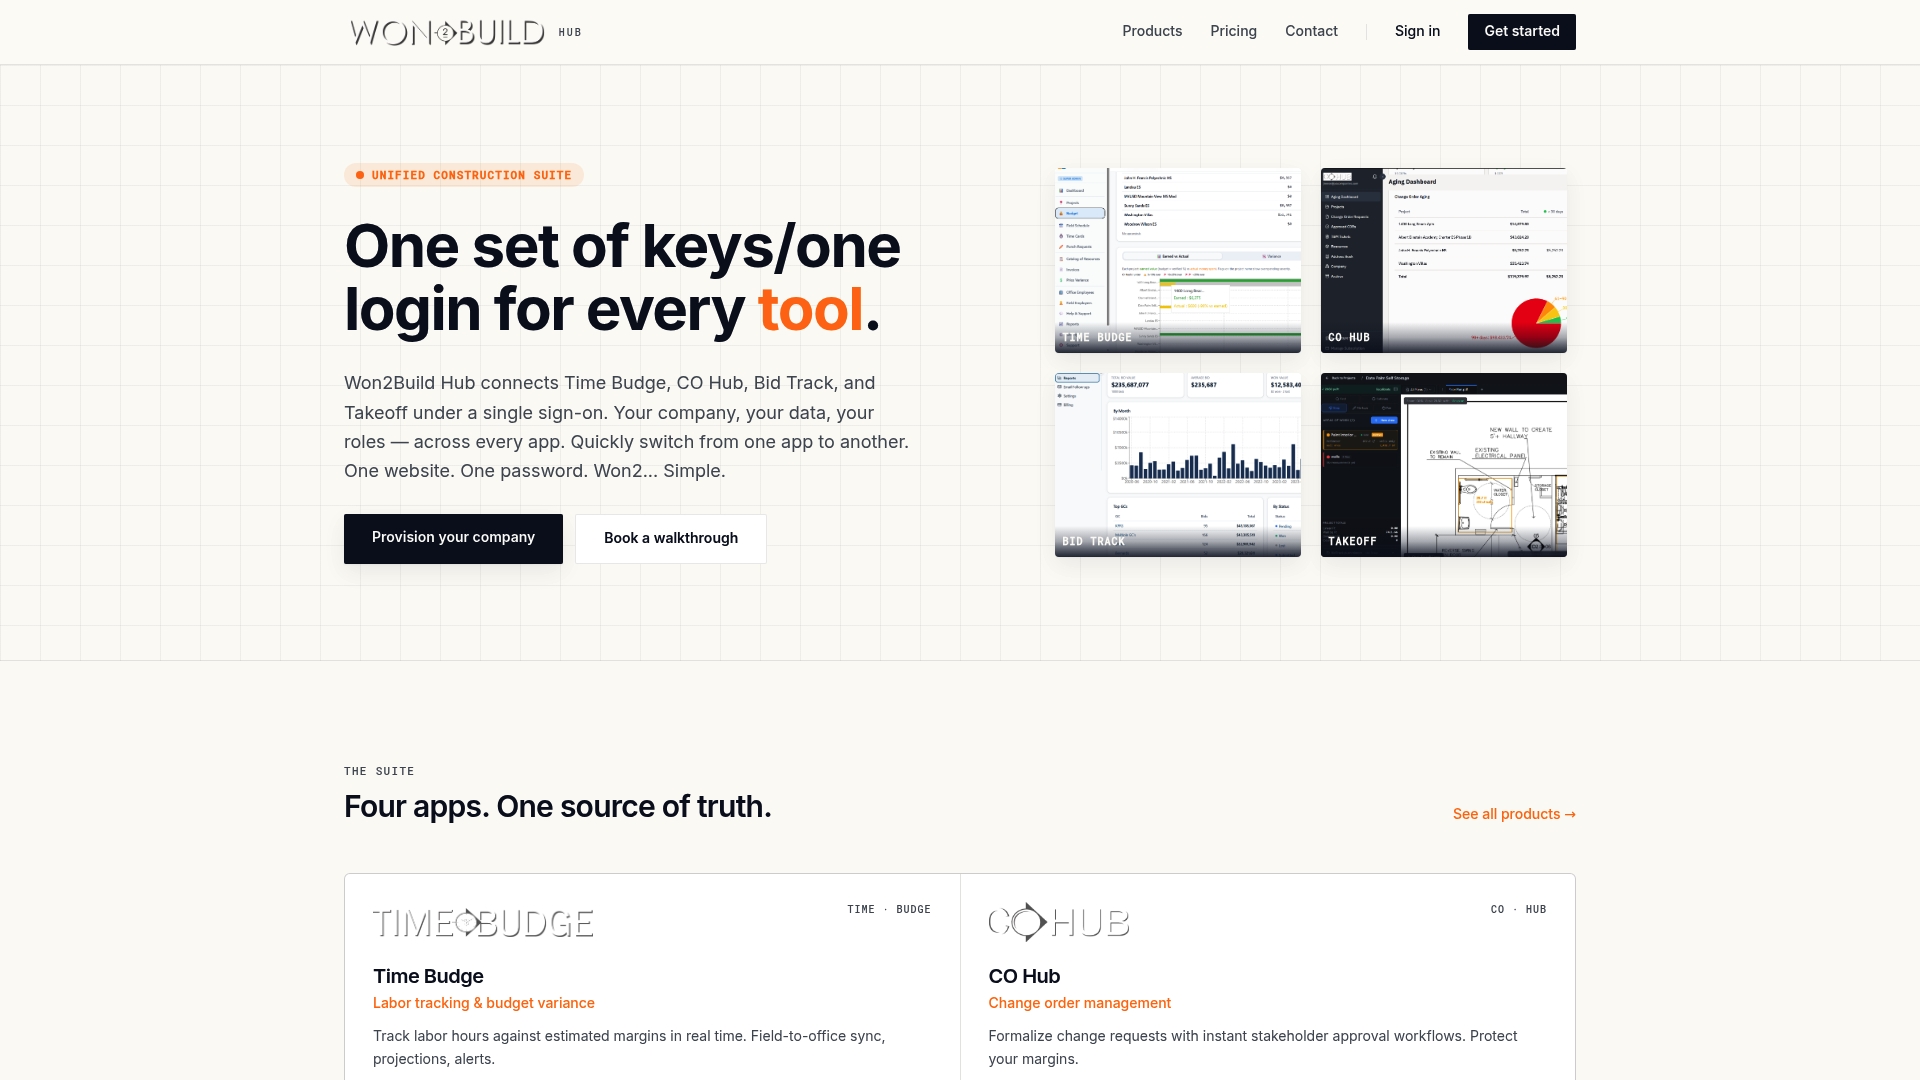
Won2build is built specifically for commercial subcontractors who need those three systems to talk to each other. CO Hub connects change-order requests directly to the scope lines they affect, so every COR is traceable to a specific SOW item and a specific estimate line. Bid Track links the estimate to the scope from the first takeoff, reducing the transcription errors that inflate bids or leave scope gaps. The single sign-on means your estimator, PM, and field supervisor are all working from the same data without re-entering it.
If your team is managing SOWs in Word, change orders in email, and estimates in a spreadsheet, the CO Hub change-order workflow is the fastest way to close that gap. Start a free trial and see how the estimate-to-SOW-to-change-order connection works on a real project.
Sources
Short list of public templates and guides worth downloading before you draft or audit your next SOW:
When vetting any template, confirm it has an exclusions section, an assumptions section, and objective acceptance criteria. A template missing any of those three is not ready to use — it is a starting point that still needs work before it protects you.
Recommended
One login for estimating, bid tracking, change orders, and labor.
The Hub is free. Pay only for the apps you turn on.
Create your free Hub account- 7 Concrete Takeoff Steps Estimators Use to Avoid Ordering ShortfallsFollow seven concrete takeoff steps to calculate cubic yards, size rebar and formwork, convert volumes to supplier units, and verify quantities before bid...
- Are E-Signature Change Orders Legal and Worth the Switch?E-signature change orders streamline your workflow, ensuring faster approvals, fewer disputes, and quicker invoicing—discover the benefits now!
- How to Link Takeoff to Estimate for Accurate BidsLink your takeoff quantities to your estimate for accurate bids. Discover the seamless integration method that reduces errors and saves time.